
Parking, Planning and the Inner West of Brisbane: How Hard Is the Balance?
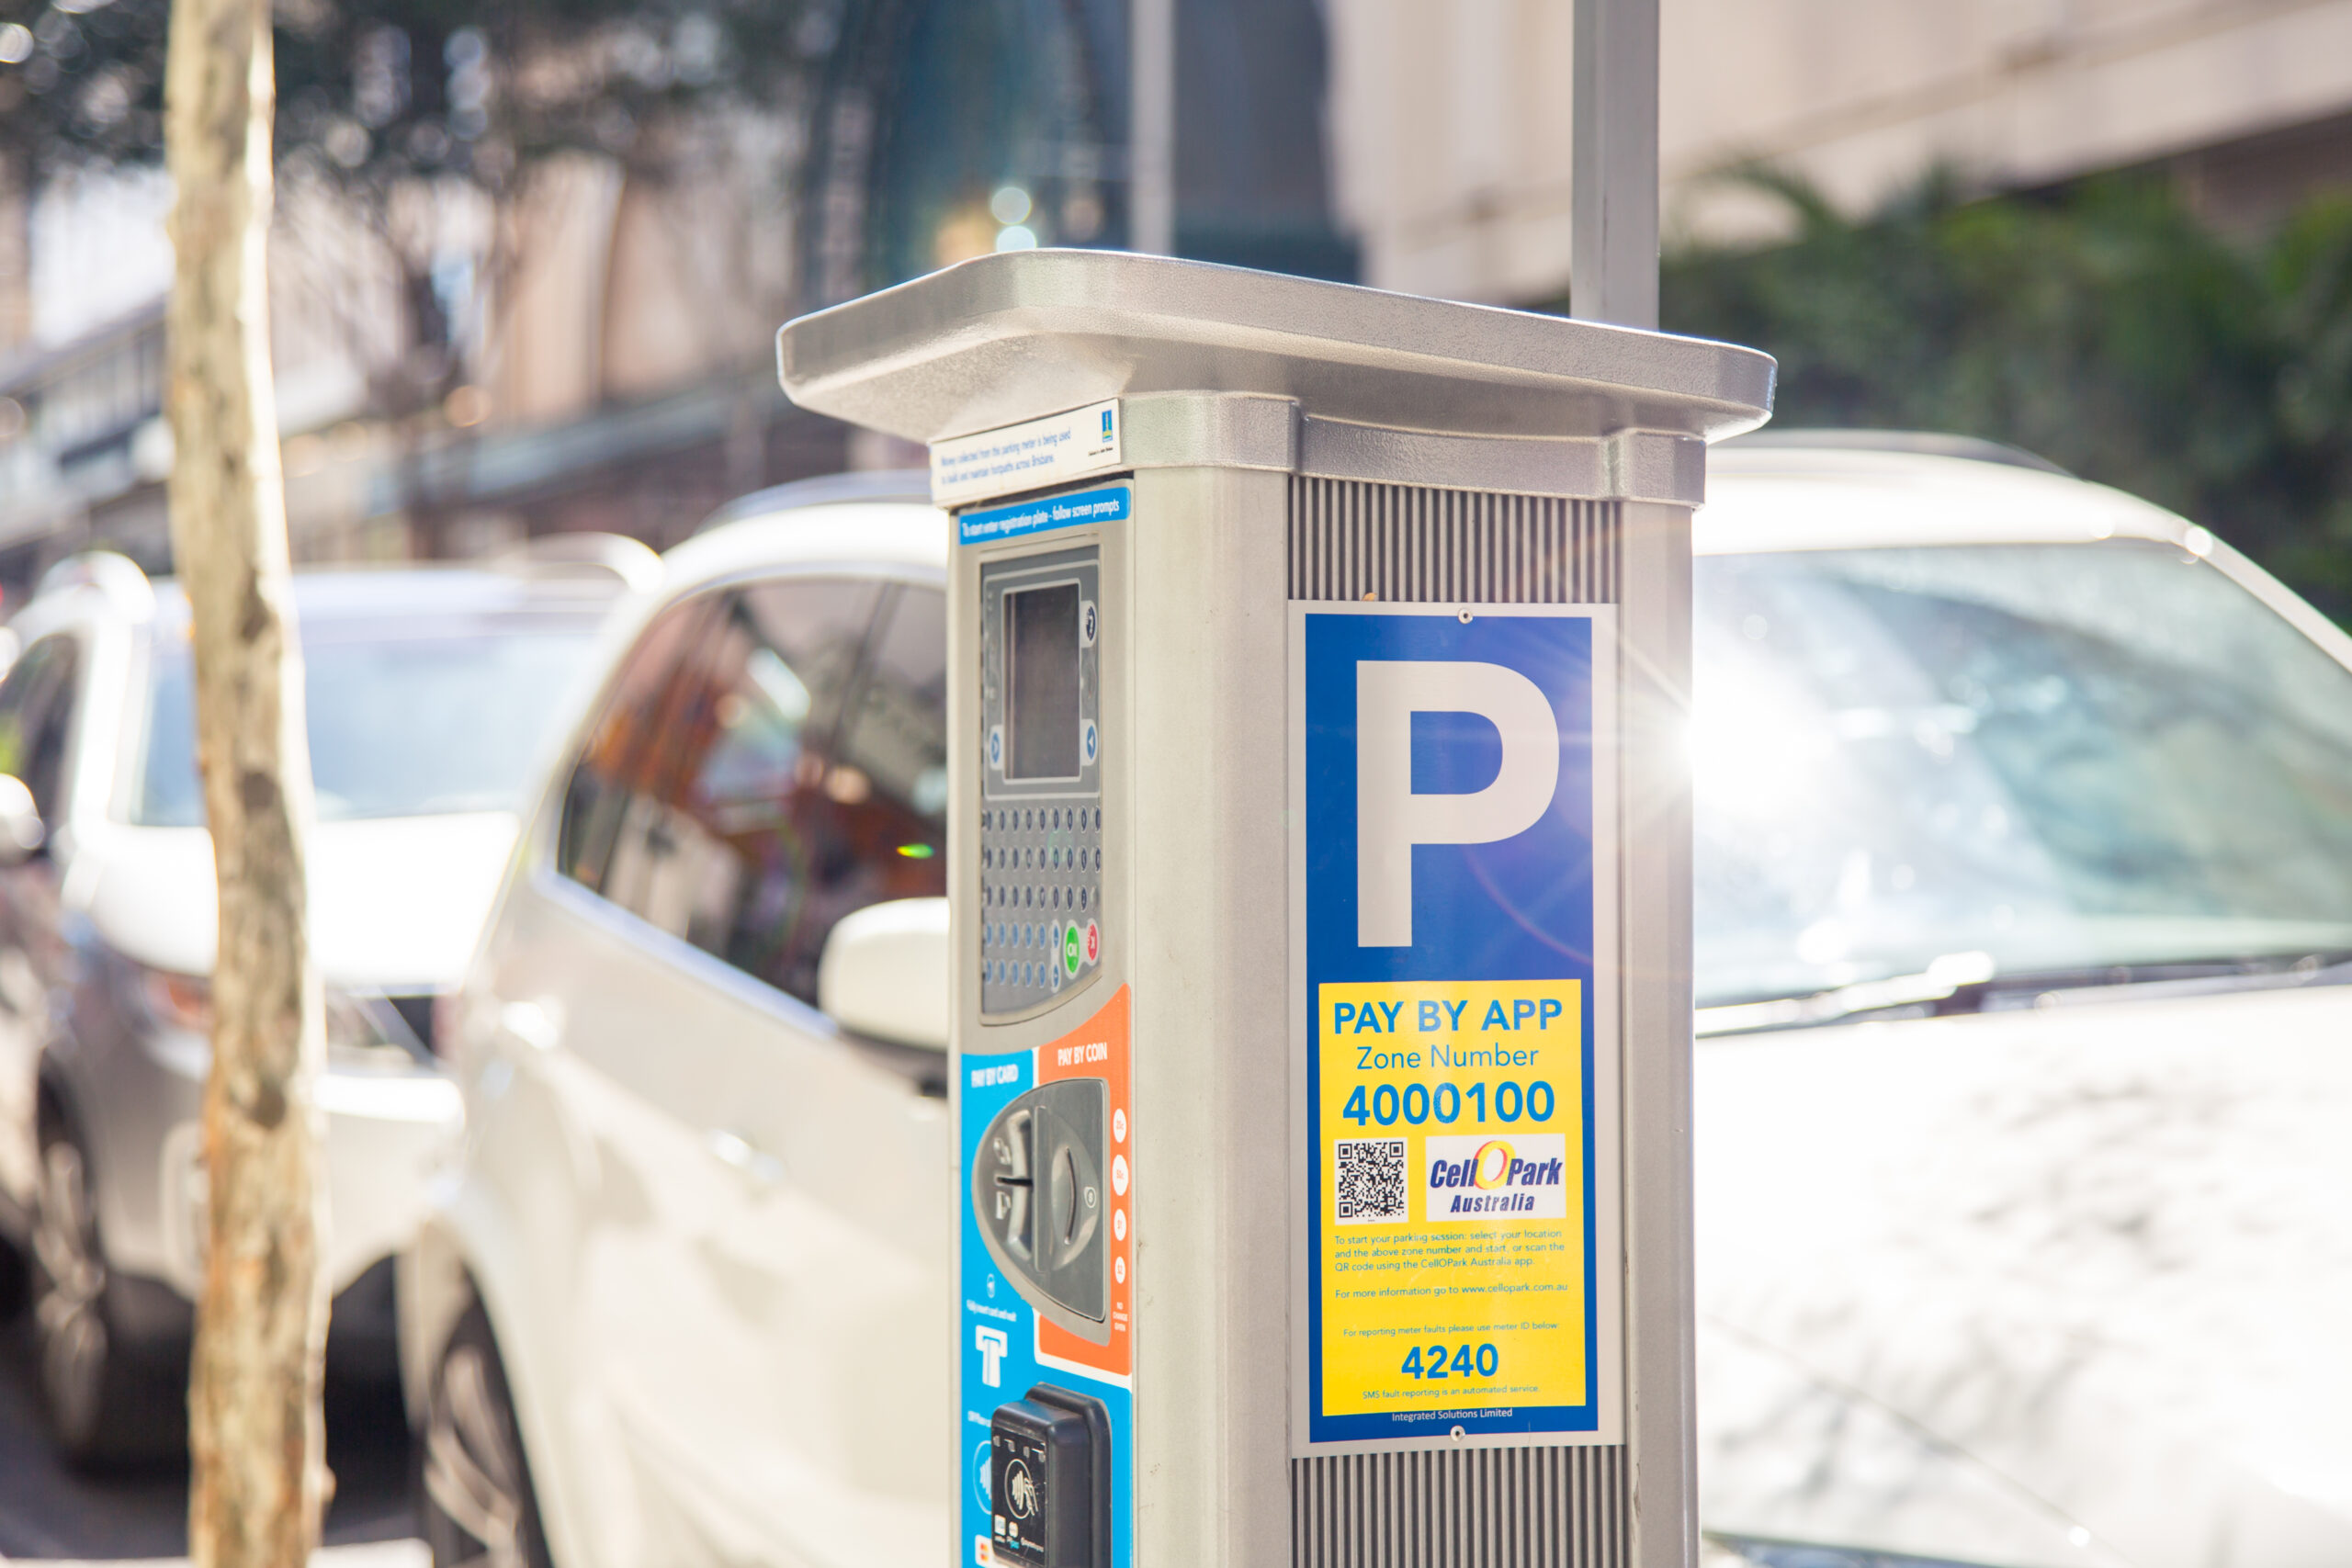
Every few years a planning decision lands and the whole Inner West has an opinion before lunch, and this week it's a Milton tower with no resident car parks that has everyone asking how we make room for more homes without squeezing the streets people already live on.
Milton: 397 apartments and no car parks
Council has approved a 397-apartment build-to-rent development in Milton with no resident car parking at all, and according to 7News the project is two towers, the tallest reaching 25 storeys, with nearly 500 bicycle spaces in place of car spaces. More than 40 objections were lodged by locals who fear the surrounding streets will fill with overflow parking, particularly on event days at nearby Suncorp Stadium.
What makes this so hard is that both sides have a point. Milton is well connected for public transport, and a tower without a basement is cheaper to build, which puts more of the budget into homes, but a street that already struggles on game day doesn't get any easier to park on because the building next door has no car spaces, and people who own cars will keep owning them. It's worth remembering the same suburb has already seen the opposite approach, with a two-tower build-to-rent project at 20 Walsh Street approved in September 2024 with 349 apartments over 24 levels and 283 car spaces across five basement levels. Same suburb, similar scale, very different answer.
Why Council is cutting parking requirements
Council has been steadily lowering how many car spaces it requires in inner-city apartment buildings, and its Inner-City Affordability Initiative set a minimum of 0.5 spaces per one-bedroom apartment across the City Core and Kurilpa area, which includes Milton, with Red Hill and Toowong added after community feedback. The reasoning is mostly about cost, because underground parking can add up to $100,000 a space to the price of building, and when construction costs are still climbing that can make it harder for more affordable projects to get off the ground.
The other pressure is supply. Figures reported in 2024 show fewer than 2,000 apartments were delivered between 2020 and 2023 against a need of around 7,500 a year through to 2046, so it's easy to see why Council wants to remove anything that slows delivery. The rules were reduced rather than scrapped though, which is part of why a project with no resident parking at all has drawn so much attention.
Toowong Central
Toowong is working through its own version of this. Verso Development Group's Toowong Central proposal on the former aviary site started as three towers of 58, 55 and 49 storeys with more than 1,000 apartments, and after community and Council feedback revised plans were lodged in July 2026 showing four towers with the tallest capped at 39 storeys. The revised scheme keeps more than 5,300 square metres of public open space, almost 30 per cent of the site, and it reduces resident parking while increasing retail parking, and Council hasn't made a decision yet.
I find it a useful example because the developer scaled the height back, the open space stayed close to what was first proposed, and the parking was shuffled between residents and shoppers, so nobody got everything they asked for, which is usually what a workable outcome looks like.
Paddington
Paddington has been living with this question for decades, just at a different scale. Nobody is proposing a 25-storey tower on Given Terrace, but anyone who has circled the high street on a Saturday morning or hunted for a spot near the Latrobe Terrace cafés knows the trade-off between new life for the area and the kerbside it all depends on.
There are two proposals worth knowing about. Keylin and Mackwell lodged an application for a five-storey mixed-use building at 2 Latrobe Terrace, on the corner of Latrobe and Given Terraces, with 29 two and three-bedroom apartments, ground-floor retail, bike storage and on-site parking, and a design that borrows from the suburb's red brick, timber and tin with verandahs and awnings. Further along at 208 to 220 Given Terrace, Core Property Partners and P&MV Constructions presented a proposal for 12 three-bedroom apartments, 31 short-stay heritage suites and a restored character retail strip with an activated laneway. Both were still at proposal or application stage when they were reported, so the details may have moved, but the question underneath them is the same one: how much new life can a high street take before the kerbside and the character start to feel it? Paddington's character protections sit alongside any density changes, so whatever the answer is here, it won't look like Milton's.
Rezoning and planning changes to watch
All of this sits inside a bigger shift in how Brisbane plans to grow, with Council working towards 210,800 dwellings by 2046 through a series of amendments to City Plan 2014. Alongside the parking changes there is the More Homes, Sooner package, which reduces parking minimums for multiple dwellings and proposes changes to the low-medium density residential zone, including smaller minimum lot sizes of 120 square metres down from 260, three storeys with up to four near centres and transport, and wider eligibility for subdivision near shopping centres. That zone covers about 14 per cent of residential Brisbane, and Council expects up to 6,000 new homes by 2032 from it.
It applies in pockets rather than whole suburbs, including parts of Toowong, so it's worth checking an individual block on Council's zone map, and character overlays still apply on top and can make small-lot subdivision unviable. The sources I've seen differ on whether the height and lot size changes have taken effect yet, with the parking component confirmed as adopted, so it's worth confirming the current position with Council before relying on any of it.
What it means if you own, buy or sell
I don't think there's a tidy answer to any of this, and different suburbs will land in different places, which is probably as it should be. Planning is a balancing act between where people can afford to live, how they get around and what neighbours reasonably expect of their street.
What we see on the ground is that parking quietly shapes what buyers are willing to pay and that the rules around you can change faster than most owners realise, so it's worth asking whether your block sits in a zone under review, whether a pending application nearby could change density or kerbside parking, and, if you own or are buying an apartment, what a car space actually adds to value on your street compared with similar homes without one. If you're weighing up a purchase, a sale or a hold in the Inner West, get in touch on 0478 99 88 11 and we'll map what the current planning picture means for your street.
General information only, not planning, legal or financial advice. Please check current planning provisions and speak with your own adviser about your circumstances.